Diving into Doncaster Dome, an iconic landmark and community hub
Client
Doncaster Dome
3d scan - point cloud
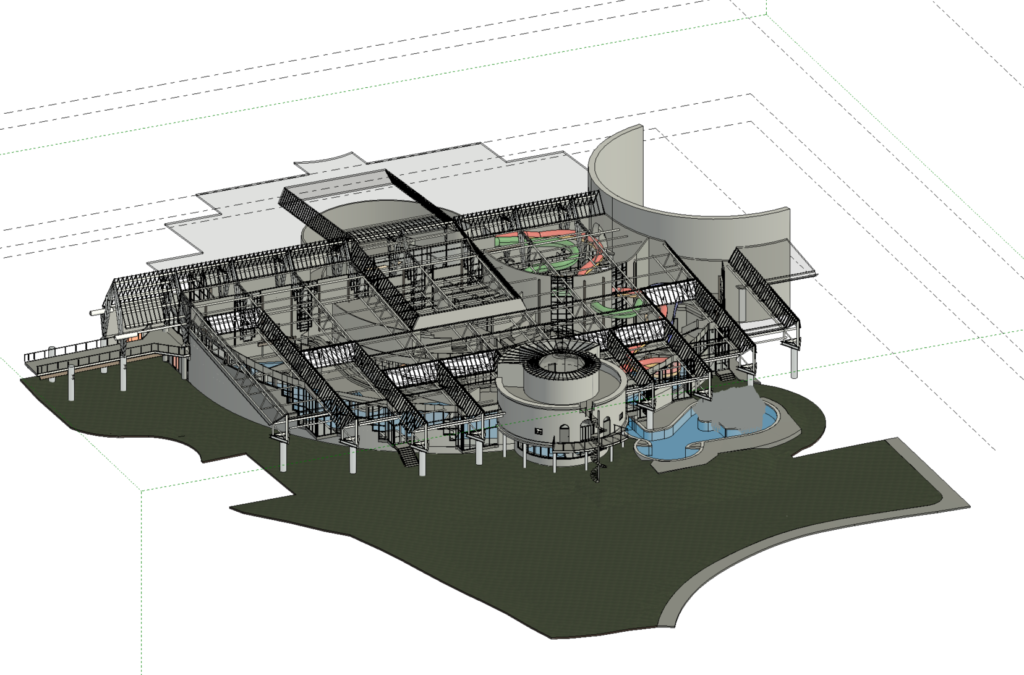
3D Revit model
4 weeks
We were recently tasked by ISG to survey the extensive water park areas of Doncaster dome for their refurbishment project.
Meticulous Site Survey
In just two days, with the assistance of two survey operatives, Spin360Surveys conducted a meticulous site survey. Through careful planning and coordination with the duty manager, the survey operatives seamlessly scanned the building during regular operating hours, ensuring minimal disruption to the leisure center’s activities.
BeforeAfter
About the Dome
Doncaster dome is a tubular exoskeleton steel framed building which was built in 1985 and has recently been designated Grade 2 listed.
The survey involved 3d scanning using Faro static scanners + geo-referencing of data using Leica GNSS rovers and Leica total station.
The site survey took just 2 days with 2 survey operatives. Careful planning and coordination with the duty manager allowed our survey operatives to scan the building during the day whilst the leisure centre was fully operational.
The use of our telescopic tripods allowed us to scan above suspended ceilings to capture the services and structure above without the need for platforms or having the ceiling fully removed. This information proves crucial in allowing Architects to start the design process early
3D scanning using Faro static scanners
Geo-referencing of data
The Challenge
The Revit modelling was challenging due the varying levels, slopes and curves incorporated within ‘The Dome’.
Due to the unique shape and character of the building we were generally unable to use stock Revit components. The majority of the external curtain walling and flumes were ‘modelled in place’ using a combination of extrusions, sweeps, revolves and swept blends.
James and the team at Spin360 provide an excellent service on all our projects, completing the point cloud surveys within operational buildings without any disruption to the users. Their thorough understanding of building design and engineering ensures their surveys capture all the required information, and the highly detailed, accurate Revit models reflect the as-built arrangement, ready for use by our design team and consultants.